How to Plan a Home Renovation: The Complete Timeline Guide
Most renovation problems don't start on the job site. They start weeks earlier, in the planning stage, with a home remodel timeline that was never realistic to begin with.
An assumption about how quickly permits and approvals will come through. A budget that didn't leave room for what's behind the walls. A schedule built around hope instead of the way a renovation project actually unfolds. By the time the first wall comes down, the plan is already off track, and everything after that is a scramble to catch up (often with a few hiccups caused by deliveries and backordered materials).
A good renovation timeline isn't just a scheduling exercise. It's the tool that forces the real decisions to happen early, when they're still cheap to make, instead of mid-project, when they're expensive. Knowing how to plan a home renovation timeline properly is really about knowing which decisions to force early, not just filling in a calendar.
This guide walks through how to build that timeline properly, from defining scope to accounting for the delays that catch almost everyone off guard, with a practical room-by-room breakdown mindset (and a reminder to take photos before you close up walls).
If you're earlier than this, you know you want to renovate but haven't figured out where to even begin, start with Whole-Home Remodel: Where to Start or, if you're working room by room, Where to Start When Remodeling Your Home. Come back here once you're ready to put dates to the plan.
Why the Timeline Comes Before Everything Else
It's tempting to start with the fun part, finishes, layouts, design boards, decor. But a timeline built without first answering a few harder questions is really just a guess with dates attached to it. This is the part most guides on how to plan a home renovation timeline skip past, and it's usually why the resulting schedule doesn't survive contact with the actual project.
Before you can plan when things happen, you need to know:
- What you're actually changing, and how large that scope really is (a simple kitchen refresh vs a full kitchen reno as part of a larger remodeling project)
- What it will cost, including the costs that don't show up until demolition starts
- What has to happen in sequence, and where you can't shortcut without consequences
- Who's doing the work, since a contractor's schedule and a DIY schedule follow very different logic (and may involve different vendors and renovation professionals)
Skip these, and the timeline you build is decorative. It looks organized, but it isn't grounded in anything that will hold up once real work begins.
Step 1: Define the Scope Before the Schedule
Every renovation timeline starts with scope, not dates. "Renovate the kitchen" and "reconfigure the kitchen layout, relocate plumbing, and replace cabinetry" are two different projects with two very different timelines, even though they sound similar in conversation.
Write the scope down in specific terms (your objectives, in plain language):
- Which rooms or systems are involved (kitchen, a bathroom renovation, or multiple spaces as part of a significant remodel)
- Whether the layout is changing or staying the same
- Whether the project touches plumbing, electrical, or structural elements (common structural changes like moving a load-bearing wall, resizing openings, or framing adjustments)
- What's cosmetic versus what requires permits or inspections
- Whether the work affects the home’s structure, needs additions, or triggers engineering review
- Any key considerations like whether you’ll need alternative living arrangements (staying with family, a rental apartment, etc.) during demolition and rough-in
The more precisely the scope is defined here, the fewer surprises show up later. Vague scope is where timelines quietly fall apart.
Step 2: Budget for What You Can't See Yet
Almost every renovation delay traces back to money, specifically, to costs nobody planned for. Old wiring behind a wall. Water damage under a floor. A permit requirement nobody checked. None of these are unusual. What's unusual is planning for them in advance.
A realistic renovation budget includes:
- Materials and labor for the defined scope (and whether you’re buying supplies yourself or the contractor is sourcing everything)
- Permit and inspection fees
- A contingency reserve: most experienced planners hold back 15-20% of the total budget specifically for the unknowns that surface once work is underway
- A separate line for "decisions you haven't made yet" (finishes, fixtures, and upgrades you're still weighing)
This is also the point where it's worth modeling the return, not just the cost, particularly if the property is an investment rather than a home you plan to live in indefinitely. A renovation that looks affordable on paper can still be the wrong renovation if it doesn't move the property's value in proportion to what it costs. That calculation belongs here, before the schedule is built, not after the budget's already spent.
If cost is the main constraint driving this project, How to Remodel a House on a Budget goes deeper on where to spend, where to cut, and how to sequence a renovation around a fixed number rather than an open-ended one.
Step 3: Understand What Has to Happen in Order
Renovation timelines aren't a list of tasks, they're a sequence, and the sequence is largely non-negotiable. Permits typically need to clear before demolition. Framing and rough plumbing/electrical happen before drywall. Flooring often goes in before cabinetry, but after paint. Getting this order wrong doesn't just cause delays, it can mean redoing finished work.
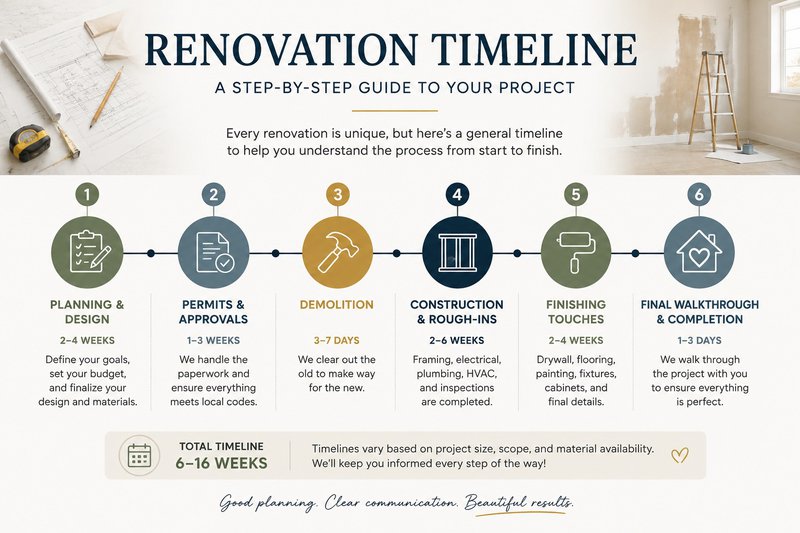
A rough sequence for most whole-home or multi-room renovations looks like this (these are the typical stages to account for in your plan and in your time expectations):
| Phase | What Happens | Typical Duration |
|---|---|---|
| Planning & design | Scope, budget, permits filed | 2-6 weeks |
| Permit approval | Waiting on local approval | 2-8 weeks (varies significantly by area) |
| Demolition | Removing existing structures/finishes | 3-7 days |
| Rough-in | Plumbing, electrical, HVAC, framing | 1-3 weeks |
| Inspections | Rough-in inspection before walls close up | 1-2 weeks |
| Drywall & paint | Walls closed, surfaces finished | 1-2 weeks |
| Flooring & cabinetry | Major fixed elements installed | 1-3 weeks |
| Fixtures & finishing touches | Final install, punch list | 1-2 weeks |
| Final inspection & walkthrough | Close-out | 1 week |
For a single-room refresh (a bathroom, for instance), this compresses to a few weeks.
For a whole-home renovation, it's realistic to plan for three to six months, and longer if the project includes structural changes or is competing for permit approval in a busy jurisdiction.
Step 4: Build in Time for the Delays That Are Almost Guaranteed
Every experienced renovator has a version of the same story: the project that was supposed to take eight weeks and took fourteen. The causes are predictable enough that they should be planned for, not treated as bad luck:
- Permit timelines running longer than quoted: local offices are frequently backed up, and this is one of the least controllable variables in the entire project
- Material lead times, especially for anything custom or imported
- Discoveries during demolition: the wiring, plumbing, or structural issues that weren't visible until walls came down (document these with photos for your records and for any change orders)
- Contractor scheduling conflicts, particularly on projects that depend on multiple trades in sequence (especially when different vendors are involved)
- Decision delays: finishes and fixtures not chosen in time, which stalls every phase behind them
A well-built timeline doesn't assume these won't happen. It adds a buffer: typically 15-20% of the total projected schedule: specifically because they usually do.
For more on the mistakes that most commonly derail a timeline, and how to plan around them before they happen, see Remodeling Tips Every Homeowner Should Know Before Starting.
Step 5: Decide Who's Managing the Timeline
Someone has to own the schedule, track what's actually happening against what was planned, and make the call when a delay in one phase needs to ripple through the rest of the plan. Sometimes that's a general contractor. Sometimes it's the homeowner or investor themselves, especially on smaller projects. Either way, this needs to be explicit before work starts, an unmanaged timeline drifts, even when every individual person involved is doing their job well.
This is also where the difference between a spreadsheet and a proper planning tool starts to matter. A spreadsheet can hold dates. It can't tell you that a two-week permit delay just pushed your flooring installation into a contractor's already-booked week, or that a scope change now needs to be reflected in ARV projections. That kind of visibility is what turns a timeline from a static document into something you can actually manage a project against, which is worth considering as the project grows in complexity.

How to Plan a Home Renovation Timeline, Step by Step
Once scope, budget, sequence, and buffers are defined, the actual timeline is largely assembly (a detailed plan with clear decision gates and a working to-do list):
- Set a start date anchored to permit approval, not the date you'd like to begin
- Lay out each phase from the sequence above, with realistic durations for your specific project
- Add contingency time after phases most likely to run long (permitting, demolition discoveries)
- Mark decision deadlines: the dates by which finishes, fixtures, and materials need to be selected to avoid stalling later phases (and to avoid rushed deliveries)
- Review the whole timeline against the budget: if the schedule assumes speed the budget doesn't support (rush fees, expedited materials), reconcile the two before work begins
This is also a natural point to work from a checklist rather than starting from a blank page, it's easy to miss a step in the sequence when you're building the plan for the first time. (Our [Home Renovation Checklist] walks through this room by room, if you want a starting structure, and functions as a lightweight home remodel checklist for homeowners managing a larger remodeling project, whether it’s a “wanderlust kitchen” dream concept or a practical rental-ready update.)
The Real Purpose of a Timeline
A renovation timeline isn't really about dates. It's about forcing the decisions that matter, scope, budget, sequencing, who's accountable for what, to happen before money is committed, not during the project when changes are far more expensive to make.
Learning how to plan a home renovation timeline properly, in other words, is really learning when to make each decision, not just what to decide. The renovations that go over budget and past deadline are rarely the ones with unusual problems. They're the ones where these decisions got made too late, or not at all, and that's the core home remodel take most homeowners only learn after the fact (and why getting expert advice early can save significant time and money on any home remodeling project).
Try RenovationPLN Free
Ready to put this into practice? RenovationPLN lets you scope, budget, and sequence your renovation with ARV and ROI visibility built in, so you're not managing it across spreadsheets and guesswork.
Atoriz Scope
Scope turns renovation intent into a priced scope of work you can defend.